top of page

CLEvolution 2.0: CLE Airport Expansion Updated Images

Writer: Paul Soprano
Paul Soprano
11 minutes ago
6 min read
The completed CLEvolution project likely in the late 2030s. This view shows the parking garage with its overhead walkway, the ground transportation center, and new roadways, the main terminal or headhouse, a new concourse A to the right and a smaller "stub" concourse, currently dubbed "D" to the far left with gates for international arrivals that will eventually be part of a new concourse B. There is still plenty of room left for future expansion of the terminal complex.  (itsaclevolution.com)
The completed CLEvolution project likely in the late 2030s. This view shows the parking garage with its overhead walkway, the ground transportation center, and new roadways, the main terminal or headhouse, a new concourse A to the right and a smaller "stub" concourse, currently dubbed "D" to the far left with gates for international arrivals that will eventually be part of a new concourse B. There is still plenty of room left for future expansion of the terminal complex. (itsaclevolution.com)

Officials at Cleveland Hopkins International Airport unveiled an exciting updated and expanded plan for a completely new airport, featuring all new passenger facilities, with the exception of the modified Red and Blue parking lots. The new basis of design (BOD 2.0) for the airport terminal was introduced at Industry Day 2.0 on October 23, 2026, at the Hilton Cleveland Downtown. The event was attended by several hundred interested parties from companies hoping to participate in the multi-billion dollar project anticipated to develop over the next decade and beyond..


The Gold Lot


The first major construction in the airport's Terminal Modernization Development Program (TMDP) branded, CLEvolution, is already underway, the 1,600 spot Gold Lot parking lot on the east side of concourse D. The old cinder block fingers that once served Continental and United Express commuter planes have already been torn down.


Construction on the Gold Lot got underway in September 2026, and should be completed at the end of 2027.


An aerial view of the Gol Lot just to the east of the mothballed concourse D with the older version of the new terminal and parking garage in the distance.


Another view of the Gold Lot looking southwest.


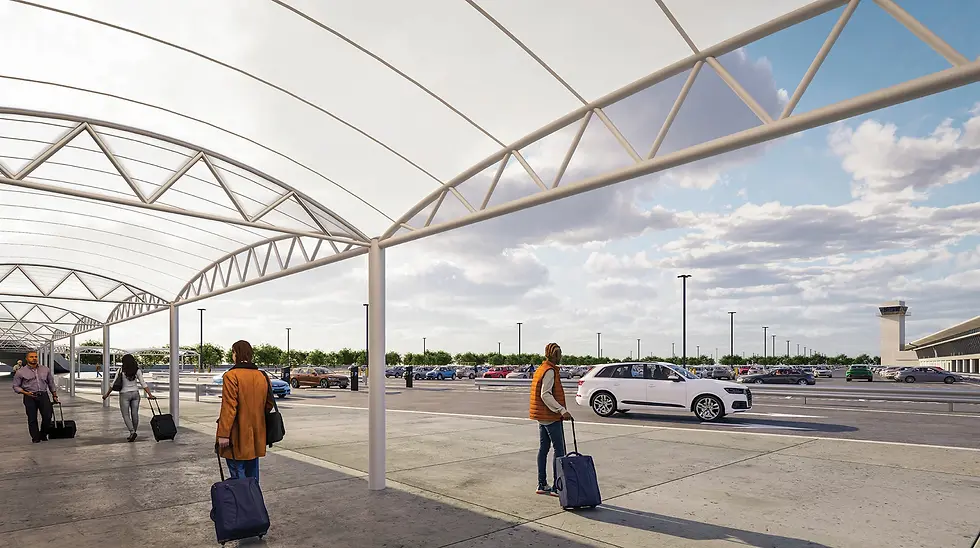
The Gold Lot will be connected to the current terminal via covered walkway and shuttle busses.


New Garage, Ground Transportation Center, and RTA Station


The next stage of the project involves constructing a new $301 million parking garage, ground transportation center (GTC), and RTA red line rapid transit station. These facilities will be developed on the current Orange Lot site after the Gold Lot opens at the end of 2027. Funding has been secured from the airlines, and the design work for this complex is currently in progress, with an expected opening in 2029. These images are provided by the CLE Connection Group (CCG), a consortium of mostly local companies responsible for developing and building these structures, and are not detailed architectural renderings of the finished product.


The massive size of the new parking garage to the left is visible in this view along with the GTC and new terminal headhouse to the right.


Another view of the parking lot and GTC looking northeast. The gold hatch area to the east (right) is phase 2 of the garage which would add up to an an additional 4,000 spots.


View of a typical level of the new parking garage containing 750 spaces. The diagonal tunnel for the RTA rapid transit train is shown below.


A sectional view of the new parking garage with a bridge on the fourth level connecting it to the new terminal headhouse along with the new RTA station and tunnel also connecting to the terminal.

New Renderings of the Terminal Headhouse and Concourses


The following updated images were released by the airport and are shared on the CLEvolution website, itsaclevolution.com. I've compiled them here for easier viewing and added more descriptive notes. Remember that all images are for illustrative purposes only and do not necessarily represent the final design.


Latest view of the headhouse (right), ground transportation center (lower left), parking garage with an overhead walkway (left) and the departure and arrivals roadways.

Daytime view of the terminal headhouse taken from the parking garage with the overhead bridge from the garage and the covered ground transportation center.


One of the two airside concourse nodes with concessions and escalators to airline lounge spaces.

Interior view of one of the two new gate concourses.

The walkway leading to the new concourse B with the sterile corridor to the upper left for arriving international passengers.
The sterile corridor for arriving international passengers on a new concourse "D." I assume these gates will just become part of the new concourse B once it is completed.

A view of the completed TMDP project, including a new onsite consolidated rental car center (CONRAC), sometime in the late 2030s!


Detailed Terminal/Headhouse Layout Plans


These images of the terminal headhouse interior layout were shared at the breakout session during Industry Day 2.0.

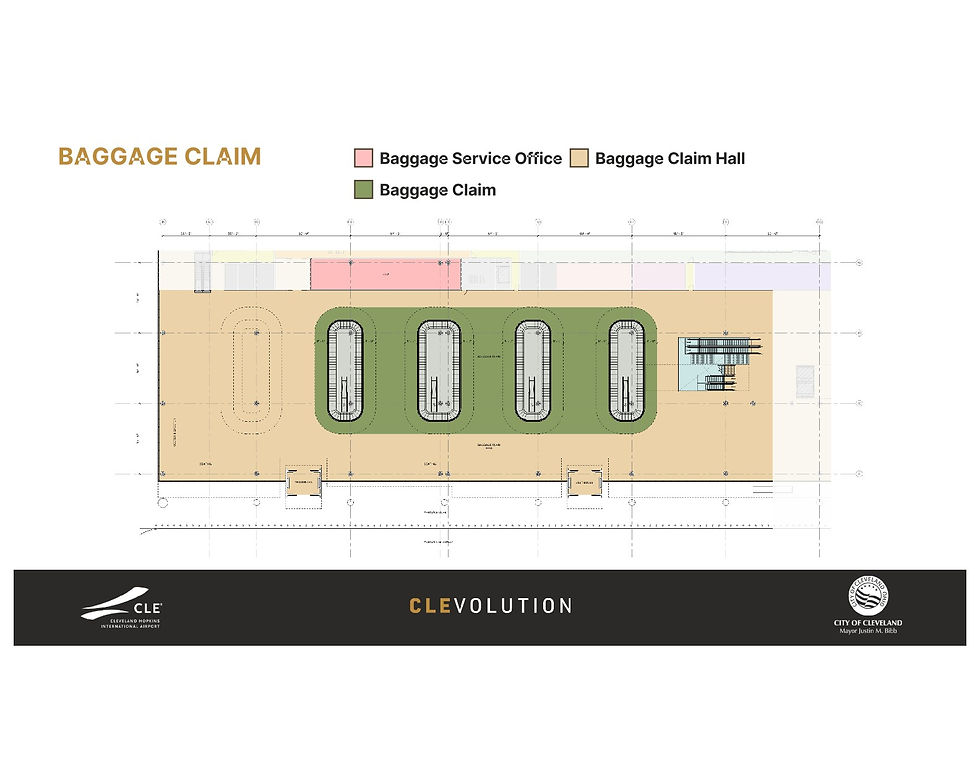
The layout of the arrivals level shows 8 baggage carrousels and two in the new Federal Inspection Services (FIS) area for arriving international passengers.
The layout of the departures level with a large central security checkpoint in the middle and airside concessions after security. There do not appear to be any concessions landside on this level.

This space above the departure hall is allocated for airport administrative offices. The location landside will facilitate easier access for non-badged individuals to appointments or meetings with airport leadership.
A more detailed look at the landside ticketing hall on the departures level.
The center of the departures level showing internal vertical circulation and the central security checkpoint. Notice the large wall of windows to the right that also are open to the arrvials level below.
A detailed view of the central TSA security checkpoint. This shows 13 lanes with room for expansion to the left.
A rendering of the central TSA security checkpoint.
A rendering of the "recomposure" area post security with space for concessions and concourse A to the right and concourse B to the left. Note the large metal "paper" airplanes from the sculptural group, Home, School, and Office by Andy Yoder (1999), originally hung in the current concourse D connecting tunnel and out of view since July 2014, when United Airlines closed its Cleveland hub.
A closer view of the airside concessions hall.
A more detailed look at the south end of the arrivals level showing where an additional baggage carrousel could be installed should demand warrant. I believe there is also space to the right of the escalators and elevators for another carrousel, bringing the total to ten.
A rendering of a very sterile looking baggage claim area on the arrivals area bathed in light from above.
A view of the vertical circulation in the central part of the terminal showing all four levels of the complex.
A rendering of the central circulation area with elevators and escalators taking passengers to the various levels.
A detailed view of the international arrivals areas including the sterile corridor above the departures level from the new concourse D which will channel arriving passengers down to the FIS on the arrivals level. It appears there will a large queuing area, 16 inspection stations for CPB agents and two baggage carrousels serving international flights. FIS support areas will be located at the south end of the departures level.
Airport administrative offices and conference rooms located landside above the departures level.

The procurement timeline for this project.

Phasing of the Project


These images show the latest phasing of the Terminal Modernization and Development Plan (TMDP).

The new basis of design (BOD) 2.0 revealed at Industry Day 2.0 on October 13, 2026.
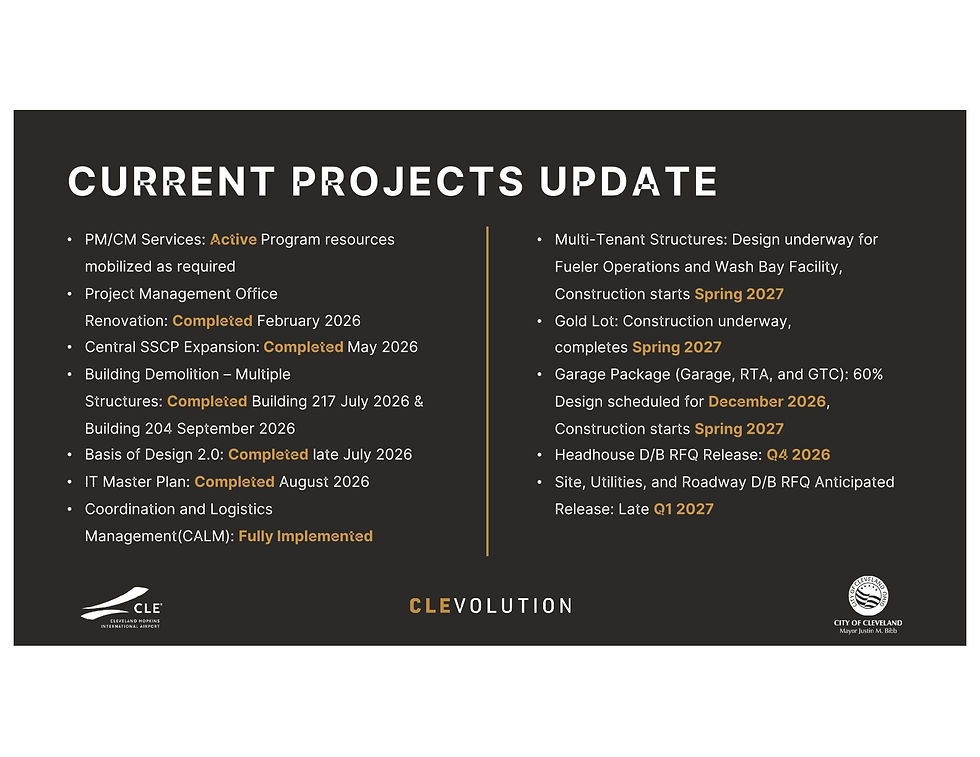
The current projects update.
A view of the exisiting airport campus
Step 2 shows the new Gold Lot and new parking garage, ground transportation center, and RTA train station.
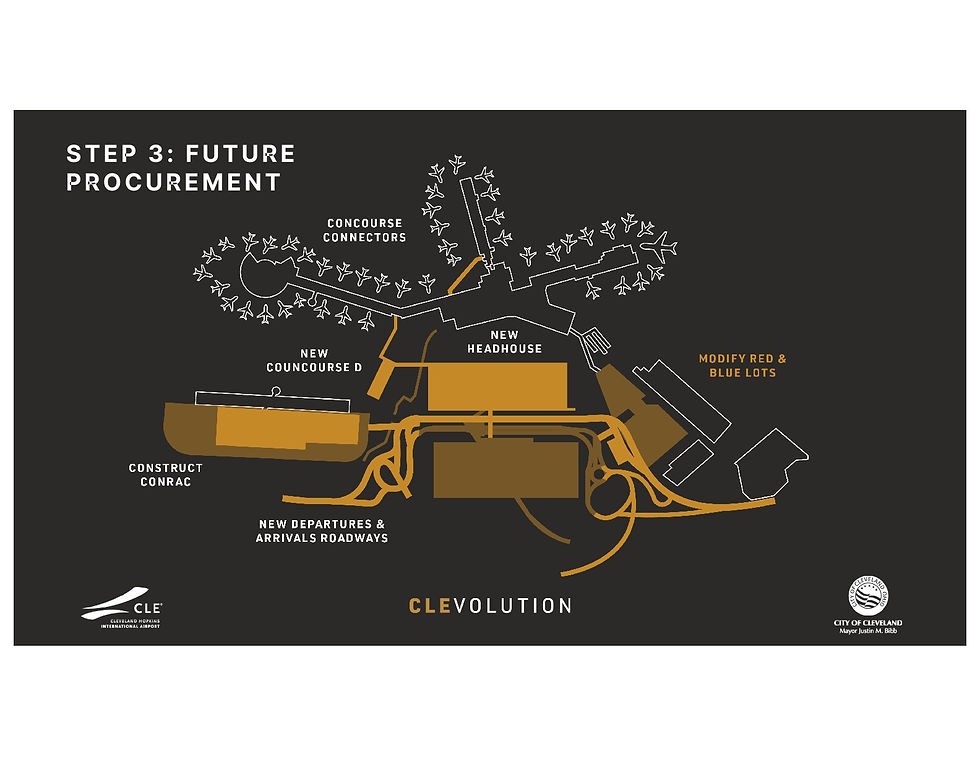
Step 3 demonstrates the completed phase 1 with the new roadway system, modified Red and Blue lots, an consolidated rental car center (CONRAC), and the new mini concourse "D" for international arrivals.
Step 4 shows the demolition of the old terminal and existing concourse A and a new concourse A perpendicular to the new headhouse.
Step 5 shows the demolition of the oldest existing structure at CLE, concourse B (1954), along with the temporary connector to the new terminal and existing concourse C, and the start of construction on a new concourse B.
Step 5 demonstrates the demolition of concourse C and the temporary connector and the completion of a new concourse B shown connected to the new concourse "D."
Step 7 shows the demolition of existing concourse D approximately 40 years after its opening. I wonder why the airport decided to retain the empty concourse so long into the project.
The final completed project.


Detailed Site, Utilities, and Roadway Plans


These images of the site, utilities, and new roadway system were shared at that breakout session at Industry Day 2.0.

An interesting view of the new utility corridor as well as new headhouse and concourses overlaid on the current terminal and concourses.
An overview of the proposed new airport roadway plan which includes a cell phone lot near the entrance to the campus.
The departures level travel path
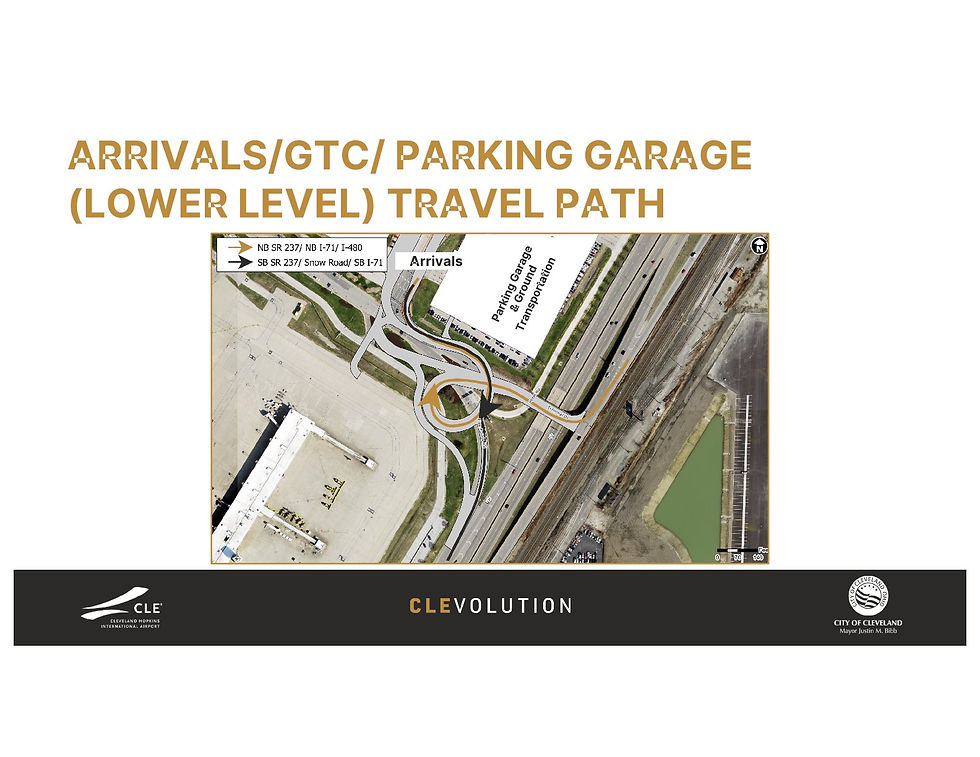
The path to the parking garage and GTC.
The arrivals level travel path into the airport campus.
The lower level travel path out of the airport.
The upper level travel path to exit the airport.

The airport has produced two new videos showcasing the updated TMDP plans:


Conclusion


The unveiling of the ambitious Terminal Modernization Development Program (TMDP), branded as CLEvolution, marks a significant milestone for Cleveland Hopkins International Airport. With the introduction of the new basis of design (BOD 2.0) and the commencement of construction on the Gold Lot, the airport is poised for a transformative decade ahead. The planned enhancements promise to elevate the passenger experience and modernize airport operations.


As stakeholders engage in this multi-billion dollar project, the vision for a revitalized airport infrastructure reflects a commitment to innovation and improved connectivity for travelers. The future of Cleveland Hopkins International Airport is not just about expansion; it embodies a comprehensive reimagining of travel in the region, setting the stage for a vibrant and efficient transportation hub.

Comments


Subscribe Form

Thanks for submitting!

© Copyright 2020-2025. Paul J. Soprano/aviationcle.com. Attribution required. Proudly created with Wix.com

bottom of page